Loggati per inviare una richiesta

Vendita
Attico in vendita di 216 mq a Vicenza
510.000,00 €
Agente/Agenzia

Utente Anonimo
-
SUPERFICIE COSTRUITA MQ.216
CAMERE 3
BAGNI 2
PARCHEGGIO BOX/POSTI AUTO 1PROPERTY AREA SQM.216
BEDROOMS 3
BATHROOMS 2
PARKING GARAGE/SPACES 1VICENZA. Proponiamo un NUOVO ED ESCLUSIVO ATTICO che rappresenta il fiore all’occhiello dell’intero complesso. Situato al 7° ed ultimo piano, questo attico domina la città con 216 mq. di superficie e una luminosità senza pari.
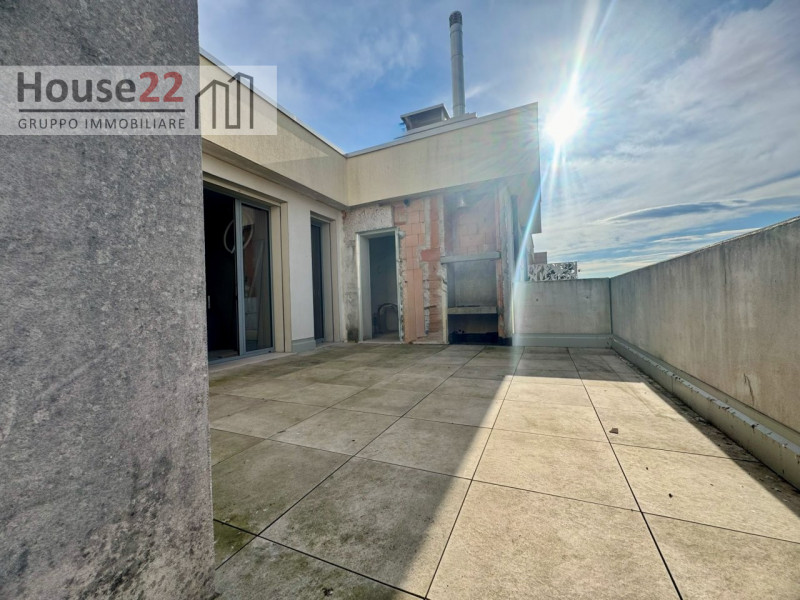
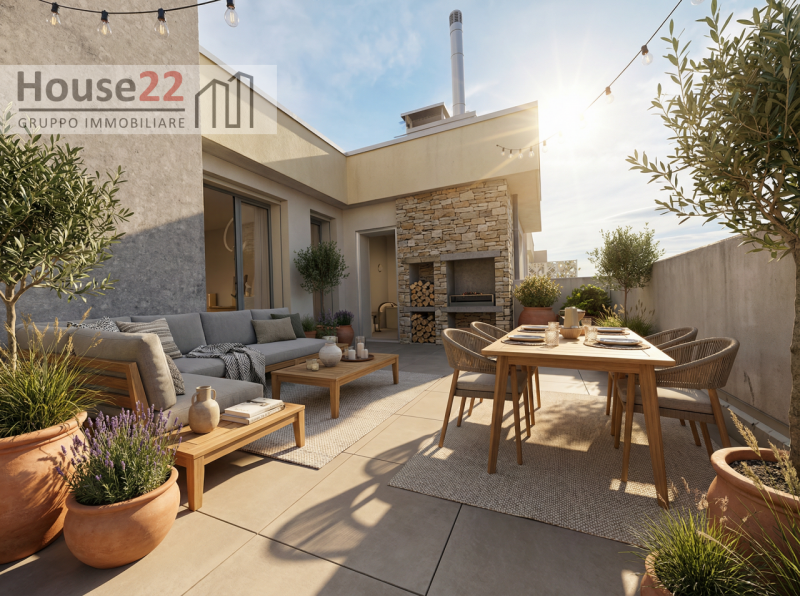
• Le Terrazze: Una superficie esterna da vivere come estensione dell’appartamento con camino e una vista mozzafiato.
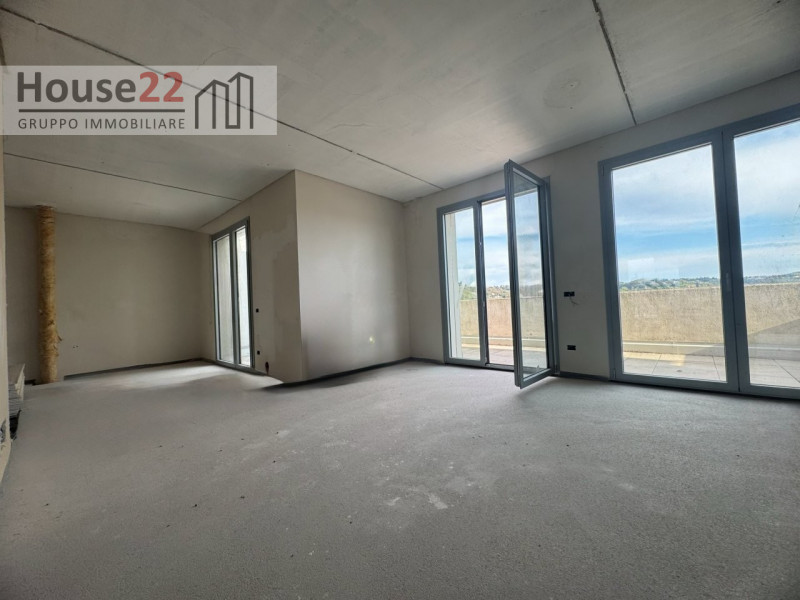
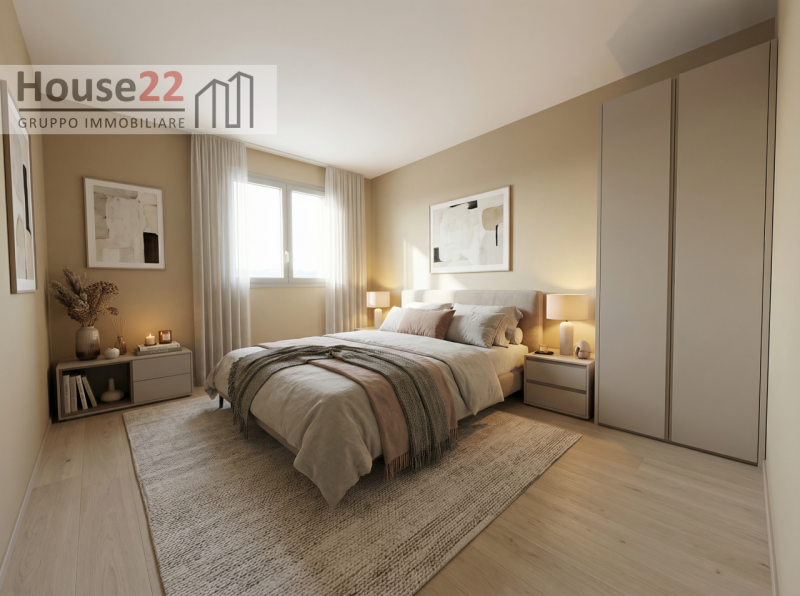
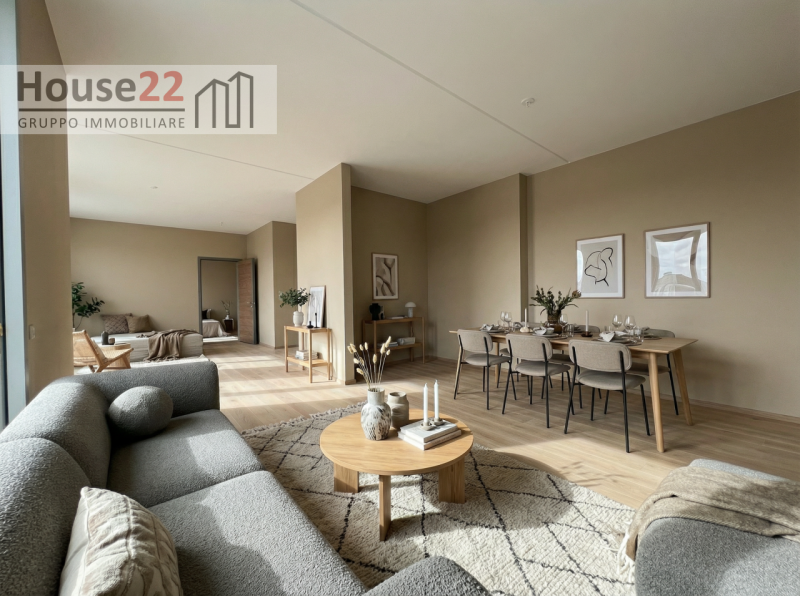
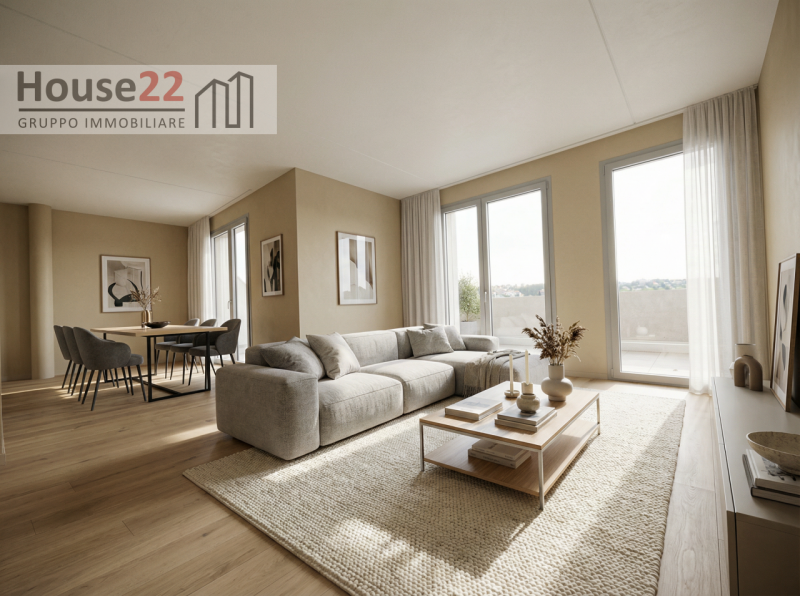
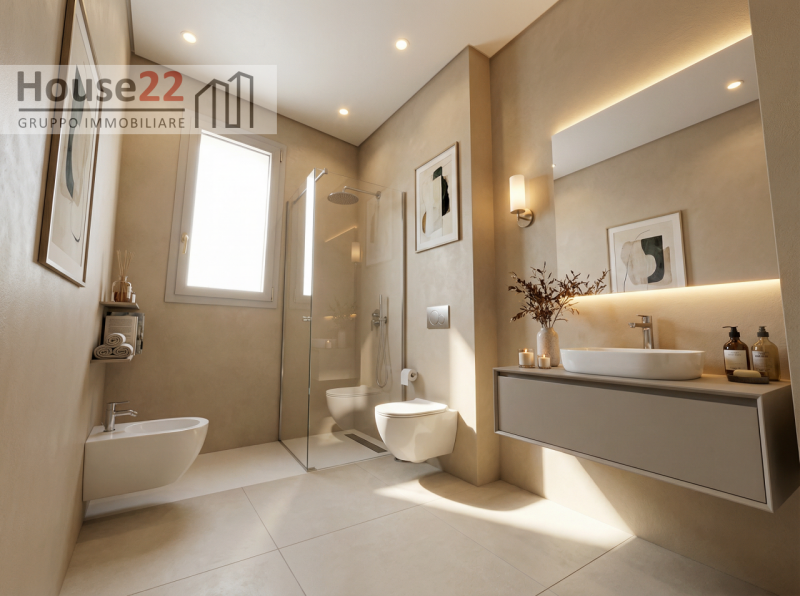
• Spazi Interni: Ampio salone open-space con cucina abitabile, 3 camere da letto e doppi servizi.
• Plus Esclusivo: Locale lavanderia/caldaia separato per la massima funzionalità.Un’opportunità unica per chi cerca prestigio, privacy e ampi spazi esterni in un contesto architettonico d’avanguardia.
COMPLETA LA PROPRIETÀ: Garage singolo nell’interrato compreso nel prezzo.
A pochi passi da supermercati, negozi di vicinato, scuole e tutti i servizi.
Eccellenti collegamenti con il trasporto pubblico e la tangenziale Ovest.
Vicinanza a parchi e aree verdi per lo sport e il relax.
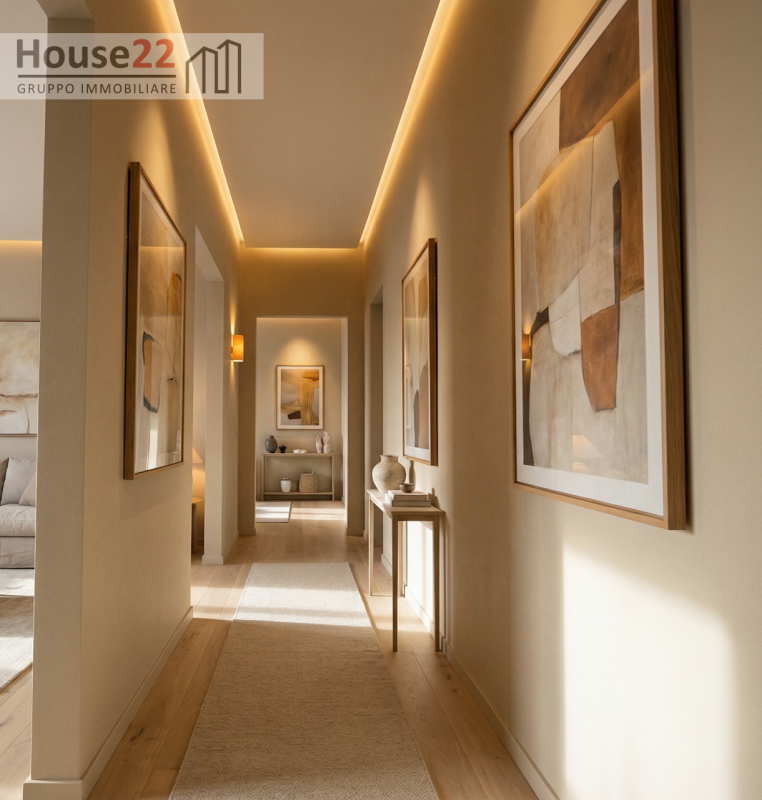
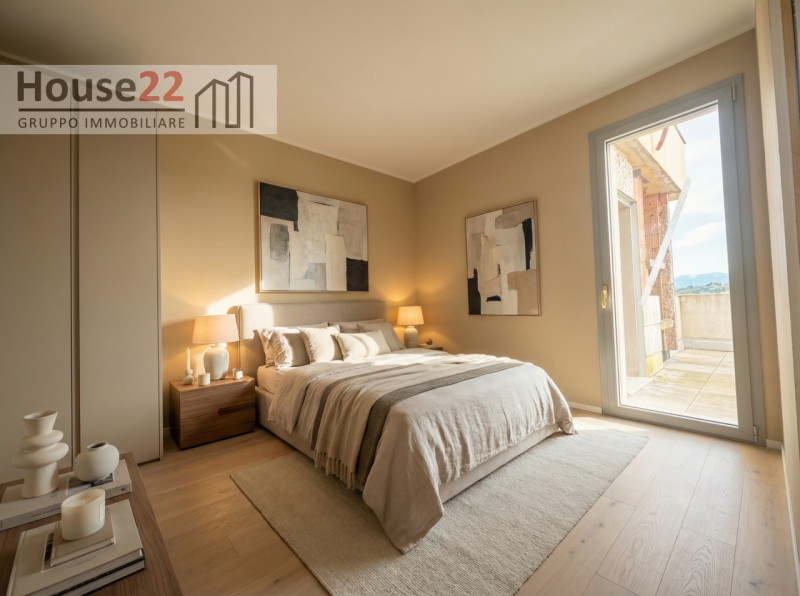
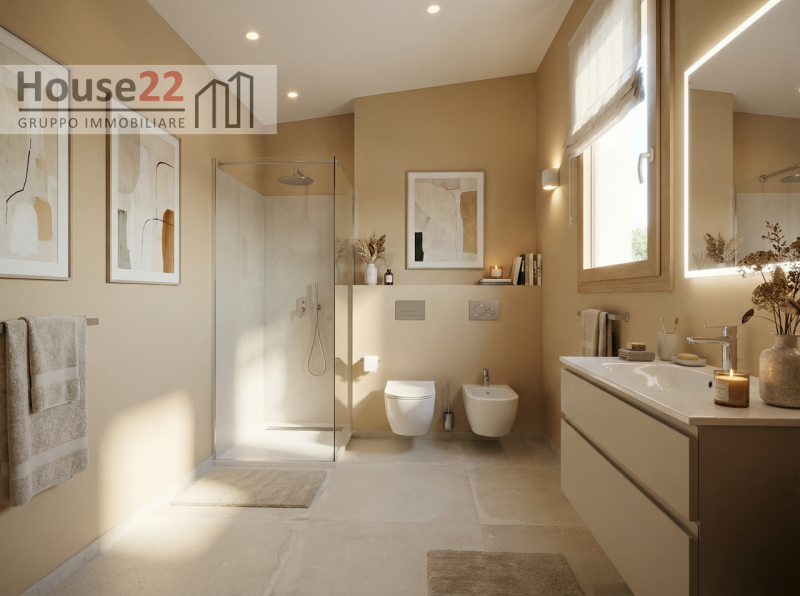
Un’opportunità rara per chi cerca spazio, luce e un design che non passa inosservato.Le foto mostrano i render del possibile progetto interno dell’attico.
L’indirizzo è indicativo per questioni di privacy.
Contattaci per fissare un appuntamento presso i nostri uffici!
VICENZA. We offer a NEW AND EXCLUSIVE PENTHOUSE representing the flagship residence of the entire complex. Situated on the top (7th) floor, this penthouse dominates the skyline, offering 216 sqm of living space and unparalleled natural light.
• The Terraces: An expansive outdoor area designed as a seamless extension of the apartment, complete with an outdoor fireplace and breathtaking views.
• Interior Layout: A spacious open-plan living room with an eat-in kitchen, 3 bedrooms, and 2 full bathrooms.
• Exclusive Plus: A dedicated utility/laundry room for maximum functional comfort.A unique opportunity for those seeking prestige, privacy, and generous outdoor spaces within a cutting-edge architectural setting.
ADDITIONAL FEATURES: Includes a single garage in the basement level at no extra cost.
Steps away from supermarkets, local shops, schools, and essential amenities.
Excellent connections to public transportation and the West Bypass (Tangenziale Ovest).
Close to parks and green spaces ideal for outdoor activities and relaxation.
A rare property offering space, light, and a striking modern design.The images provided are architectural renders illustrating a potential interior design concept.
The address listed is approximate to protect the owner’s privacy.
Contact us today to schedule an appointment at our offices! — annuncio pubblicato con GESTIONALEIMMOBILIARE.it
-
- Ipe: 0.00
- Ipe Unit: kWh/m2anno
- Version: ape2015
-
- Ascensore
- Lavanderia
- Piano Numero: 7
- Ripostigli: 1
- Riscaldamento autonomo
- Soggiorno
- Terrazzi: 2
- Totale Piani: 7

Invia una Richiesta
Agente/Agenzia